Elizabeth Bowden

BEDS4
BATHS3 full 1 partial
SQUARE FEET3,626
MLS#1534786
STATUSActive
PROPERTY TYPEResidential - Single Family
SUBDIVISIONBent Creek
NEIGHBORHOODChattanooga
Property Description
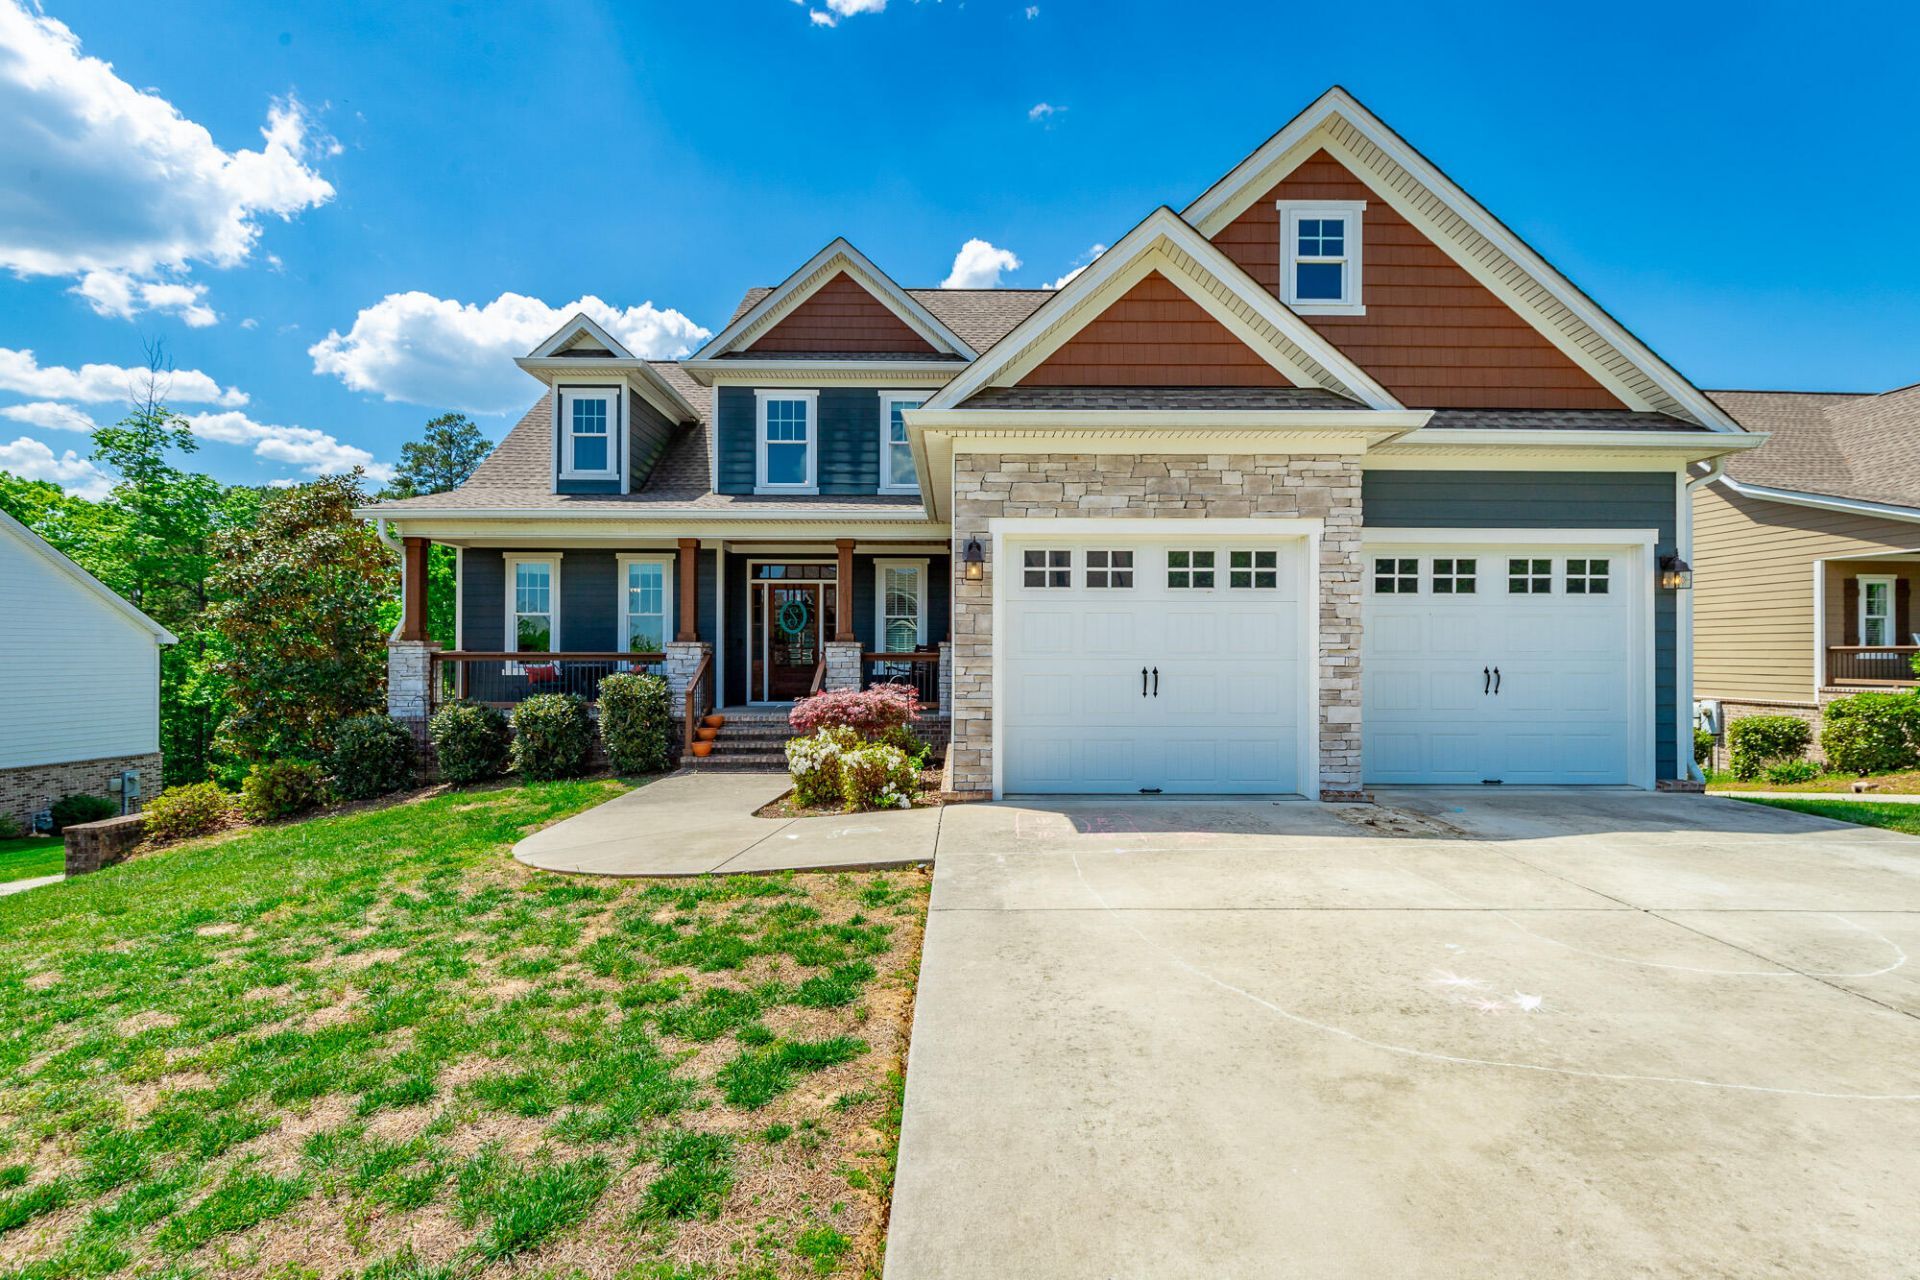
Welcome to this Beautifully designed home, built on 2017, offering the perfect blend of modern elegance and functional living.The great room features a vaulted ceiling and stacked stone fireplace. There is a screened porch off the great room. This home also has a formal dining room and a large kitchen with an eat in area. The primary bedroom is on the main level, and the other bedrooms and bonus room are upstairs, along with a full bath. The owners have finished out the basement to include a family room, den/office area, storage, and a 3rd garage with driveway from the street.
Property Features
Property Type: Residential - Single Family
Basement: Finished, Full
Basement: Yes
Cooling: Central Air, Electric, Multi Units
Fireplaces: 1
Fuel Type: Electric
Garage: 3 car attached
Heating: Central, Electric
Lot Size: 0.90 Acres
Taxes: $3,665
Feature Descriptions
Appliances: Dryer, Dishwasher, Free-Standing Electric Range, Free-Standing Refrigerator, Microwave, Washer
Association/Condo Fee: 200
Days on Site: 56
Exterior: Brick, HardiPlank Type
Exterior Amenities: Rain Gutters
Fireplace: Gas Log, Great Room
Flooring: Carpet, Tile, Wood
HOA Y/N: Yes
Interior Amenities: Ceiling Fan(s), Eat-in Kitchen, Granite Counters, High Ceilings, Open Floorplan, Pantry, Primary Downstairs, Storage, Vaulted Ceiling(s), Walk-In Closet(s), Tub/shower Combo, Separate Dining Room
Laundry: Electric Dryer Hookup, Washer Hookup
Lot: Front Yard, Gentle Sloping, Rectangular Lot
Lot Dimensions: 95x484
Parcel #: 049i B 025
Parking: Concrete, Driveway, Garage Door Opener, Garage Faces Front
Patio/Porch: Covered, Front Porch, Screened, Porch - Screened, Porch - Covered
Special View Info: Mountain(s)
Utilities: Cable Not Available, Electricity Available, Underground Utilities, Water Available
View: Mountain(s)
Windows: Insulated Windows
Local Schools
High School: Soddy-Daisy High
Middle School: Soddy-Daisy Middle
Elementary School: Soddy Elementary
Listed By / Shown By
Listed By
Agency Name: Crye-Leike, REALTORS

Shown By
Agent Name: Elizabeth Bowden
Agent Phone: (423) 580-8042
Source: CARMLS
Estimate Your Payment
Estimated Payment
$ 2,218.51 per month $1,691.43 Principal & Interest $305.42 Property Tax $221.67 Homeowner's InsuranceChange Payment Information
Privacy Policy / DMCA Notice / ADA Accessibility


This site is hosted, designed and copyright
© 1994 - 2026 by
Delta Media Group, Inc. -- Patent Pending --
11283 Bent Creek Drive | MLS# 1534786
This single family home located at 11283 Bent Creek Drive, Soddy Daisy, TN 37379 is currently listed for sale by Crye-Leike, REALTORS, with an asking price of $760,000. This property has 4 bedrooms and 3 full and 1 partial baths with 3626 sq. ft. Bent Creek Drive is located in the Bent Creek subdivision. Search Bent Creek real estate on bowdenrealestate.crye-leike.com today.